108 Mile Ranch · South Cariboo · British Columbia

The first village built for the next hundred years.

370 acres of confirmed-residential lakeside land, transformed into a carbon-negative, off-grid-capable wellness village — architect-designed, robotically built, and engineered for people who want to live longer, lighter, and better. In harmony with nature, by design.

370 AC
Freehold land · zero land cost
~300
Homes at masterplan capacity
−8–15 tCO₂e
Per home · carbon negative
$43.2M
Modelled gross revenue
SCROLL
The Thesis

Housing that costs less to live in, builds the planet back, and makes its residents healthier.

The cost of a good life — energy, housing, food — is rising everywhere. 108 Mile Ranch is built on the opposite premise: collapse the baseline cost of living through solar-powered, super-insulated, robotically built timber homes, then wrap them in a community designed around wellness, food production, and 1,500 acres of protected greenbelt. A place to retire to, work remotely from, or simply become a better version of yourself.

01

Off-grid capable

Every home integrates solar PV + battery, with grid demand cut 30–40%. Fibre plus Starlink backup keeps remote workers fully connected.

02

Carbon negative

Each engineered-timber home locks away 8–15 tonnes more CO₂ than its construction emits — a home that is itself a climate asset.

03

Built for wellbeing

Wellness hub, spa, pool and yoga pavilion at the gateway; farm shop and culinary experience growing food on-site; 100+ km of trails at the door.

04

Future-proof economics

Near-zero energy bills, fire-smart design, and durable Passive House–informed construction protect residents — and asset values — for decades.

The Masterplan · Wellness Village

One spine. Seven neighbourhoods.
A village in the forest.

A single development spine threads from the highway gateway through seven distinct character areas, each placed to follow the land — villas on the hilltops and lakesides, market and affordable homes at the heart, assisted living beside the wellness hub, and a working ranch and farm shop at the arrival. Tap a marker to explore.
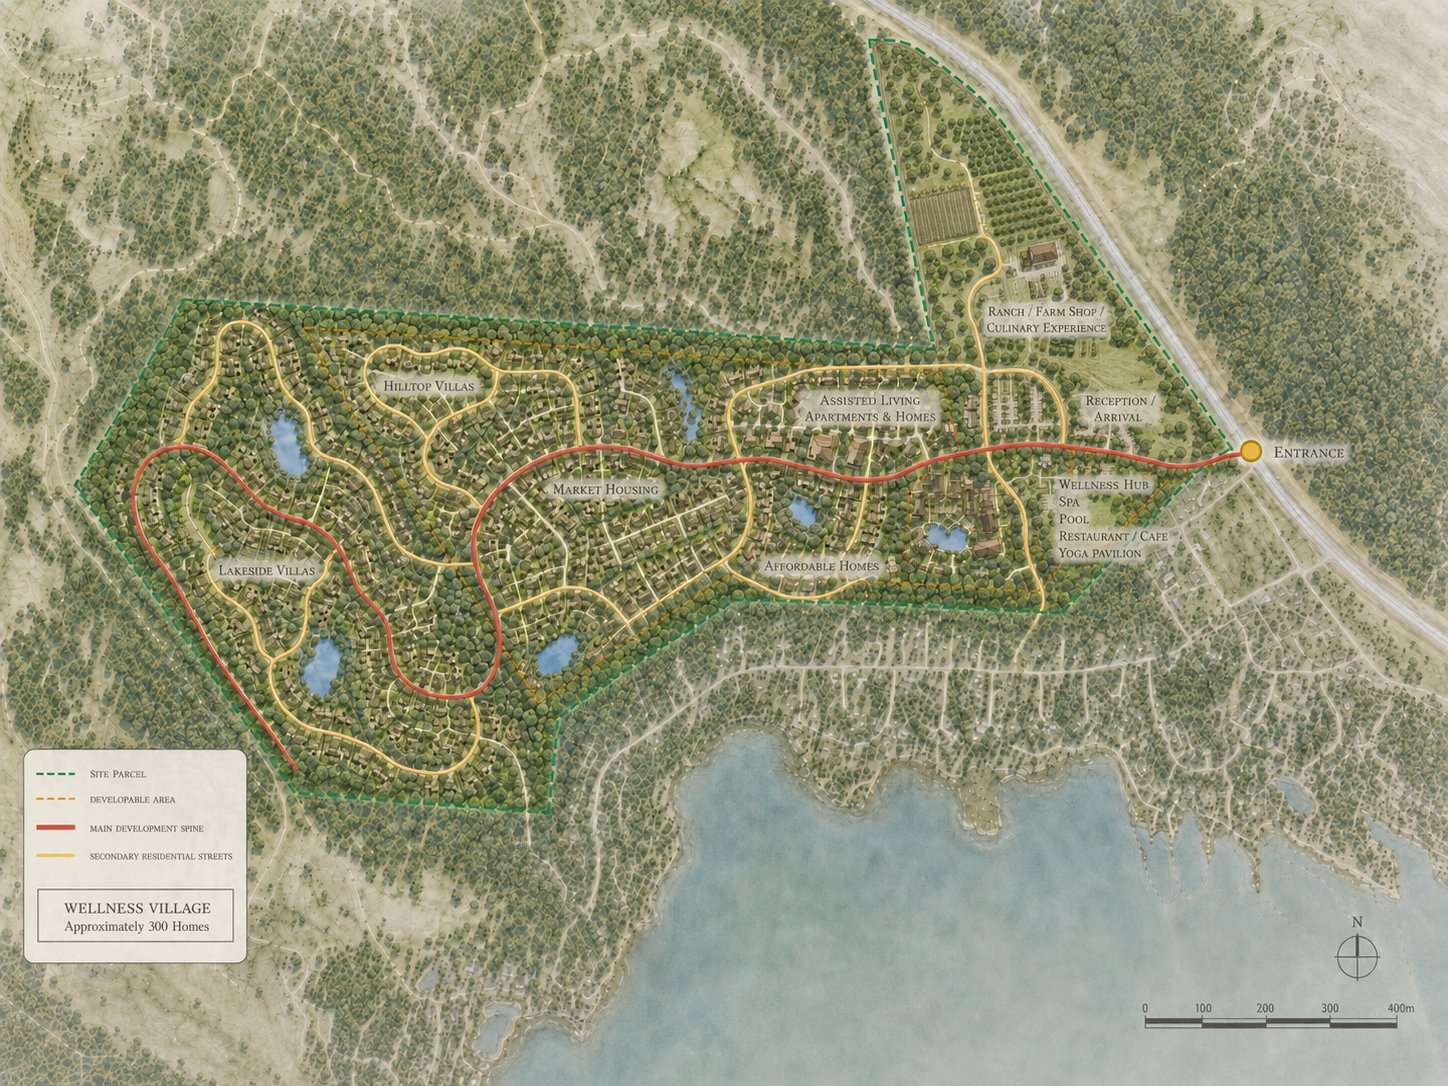
108 Mile Ranch Wellness Village masterplan — approximately 300 homes across 370 acres
The Technology · CUBIK®

Built by robots. Designed by award-winning architects.

Every structure is delivered by a vertically integrated model: Campion Design (Certified Passive House Designer, LABC Building Excellence Award) provides the architecture; Offgrid Works' patent-pending CUBIK® platform manufactures and assembles it — AI-coordinated robotic cells cutting and erecting precision timber frames in days, not months.

Sub-millimetre robotic assembly eliminates the quality variance of remote-area construction.
On-site fabrication cell produces frames for 2–3 cabins per week, assembled in 2–3 days each.
Carbon credits of $800–$3,000 per home via Puro.earth — a secondary revenue stream of $210–630K across the build programme.
Validated first: Phase 1 delivers 8–10 units as production proof before batch scale-up.
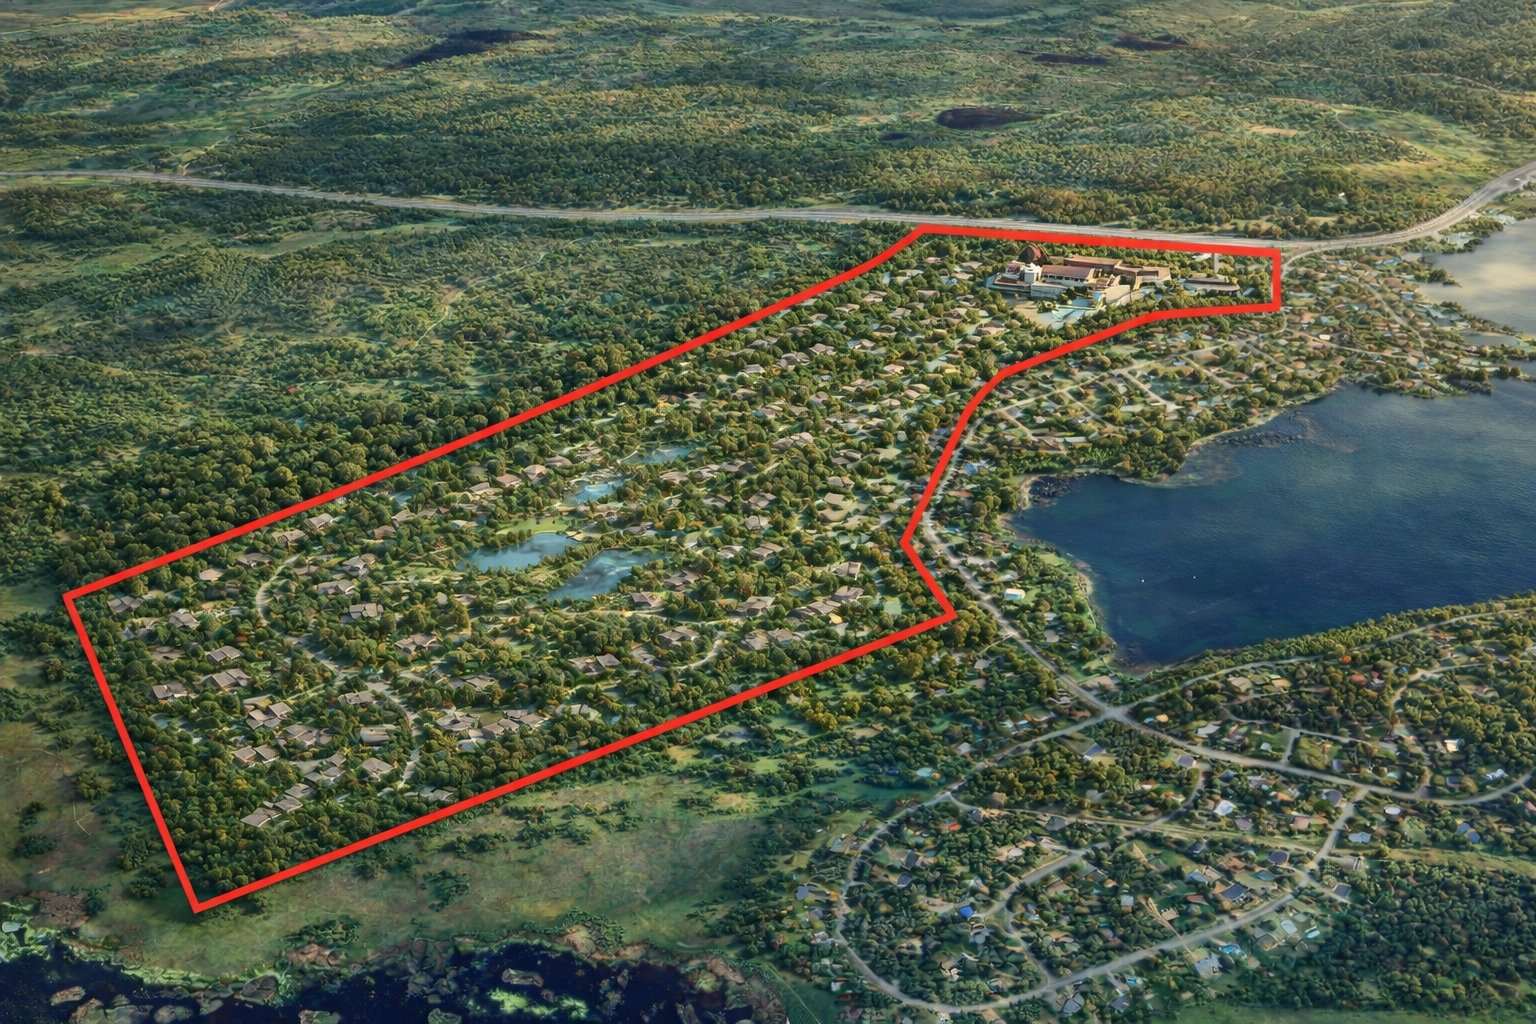
Aerial view of the 370-acre parcel outlined beside the lake and 108 Golf Resort
370-acre parcel · adjacent to 108 Golf Resort & South Cariboo Regional Airport · zoning confirmed
−35%
Construction cost vs conventional
−60%
Build time · frames up in days
8–15t
CO₂ sequestered per home
Life at 108

Everything a long, good life needs — already in place.

WELLNESS

Spa, pool & yoga pavilion

A dedicated wellness hub at the village gateway, with restaurant and café — designed as the social heart of the community and a retained income-producing asset.

FOOD

Ranch, farm shop & culinary experience

Productive orchards and growing beds at the arrival sequence put food security and farm-to-table living at the centre of the village identity.

NATURE

1,500-acre greenbelt & lakes

Direct access to a community parkland network with lake frontage and a 100+ km trail system — hiking, paddling, and cross-country skiing from the door.

RECREATION

Championship golf next door

The 18-hole CPGA championship 108 Golf Resort, with hotel and restaurant, sits directly adjacent to the site boundary.

ACCESS

Fly-in convenience

South Cariboo Regional Airport's 4,877-ft lit, paved runway is 750 m from the resort; 100 Mile House — hospital, schools, groceries — is 12 minutes south.

EVERY STAGE

From first home to assisted living

Affordable homes, market housing, villas, fractional cabins and assisted-living apartments let residents stay in the community for life — retire here, thrive here.

The Investment Case

De-risked land. Disruptive cost base. Developer-grade returns.

Zero land cost, confirmed zoning, and a construction platform 25–35% cheaper than conventional delivery produce an unusually asymmetric profile: peak capital exposure of just $3.2M against a modelled $31.7M gross development margin.

$43.2M
Gross revenue · base case
73%
Gross development margin
50–65%
Unlevered project IRR
8–10×
Equity multiple on Phase 1 capital
ProductUnitsAvg PriceGross RevenueNet Margin
Serviced full-ownership lots (0.5–1 ac)120$120K$14.4M$14.4M
Turnkey CUBIK homes · Campion Design30$480K$14.4M$9.9M
Fractional cabins (¼-share × 160)40$90K/share$14.4M$8.8M
Amenity buildings (retained assets)3–5RecurringRecurring
Total · ~195 units$43.2M$33.1M*

*Gross margin before infrastructure of $6.7–12.8M; net project margin ~$20–25M. Plus $210–630K modelled carbon-credit revenue. Cash-flow positive from Year 2.

PHASE 1 · YEARS 0–2

Prove it

Roads, wells and power for the first 60 lots. CUBIK cell mobilised to site; first 8–10 cabins built as production validation. First lot sales and fractional pre-sales close.

Peak exposure −$3.2M → CF positive
PHASE 2 · YEARS 2–4

Scale it

Second infrastructure phase. First turnkey CUBIK homes delivered; amenity buildings open; strong fractional take-up targeting Lower Mainland and Alberta buyers.

Cumulative net cash flow +$11.5M
PHASE 3 · YEARS 4–7

Sell out

Batch production at full speed — 30–40 unit annual absorption to sellout. Retained wellness, restaurant and shop assets plus an ongoing carbon-credit stream.

Cumulative net cash flow +$31.7M
Already Resolved

The three biggest approval risks are gone.

CONFIRMED

Residential zoning in place

No rezoning, no OCP amendment. The single largest regulatory hurdle for rural development is already cleared — saving an estimated 12–18 months.

GRANTED

Road access secured

Site entry approved — no further Ministry of Transportation approvals required for access. Remaining pathway is standard subdivision (6–12 months for Phase 1).

CLEAR

Outside the Agricultural Land Reserve

No ALC exclusion process. The land is free to develop as planned, with hydrogeological and soil studies the next diligence steps.

Join Us

Own a piece of the place where the future already works.

We are inviting a small group of aligned investors and partners into Phase 1. Request the full feasibility study, financial model, and a site visit.

The masterplan, realised.

AI timelapse · the village realised · view from the southeast